

- 3 Bed
- 4 Bath
- 1709 sqft
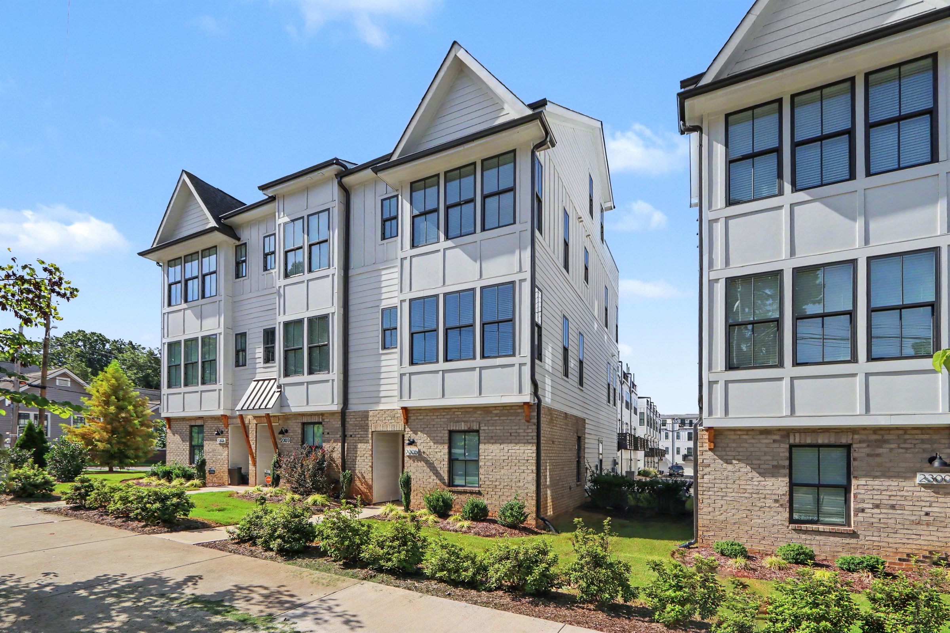
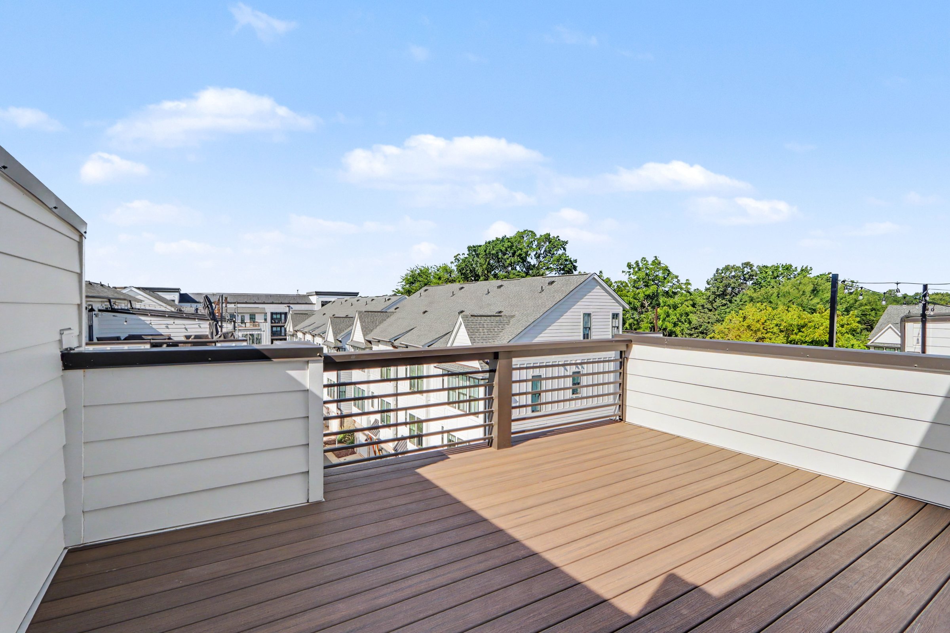
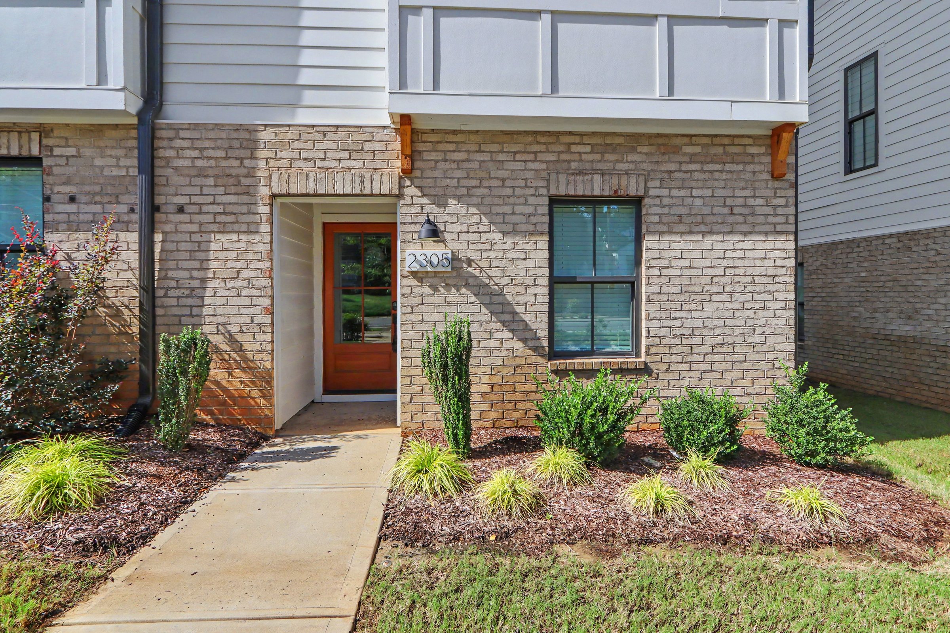
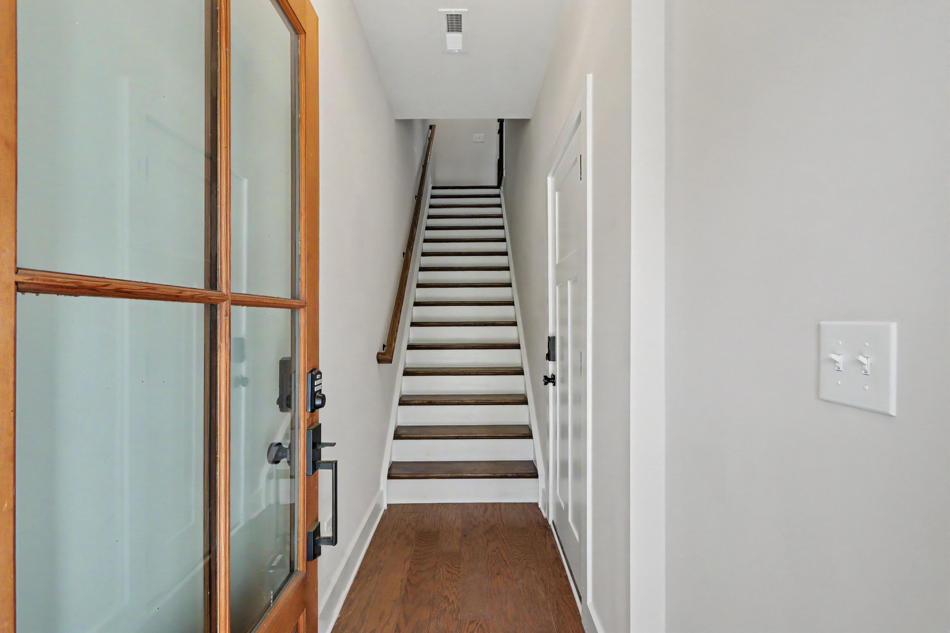
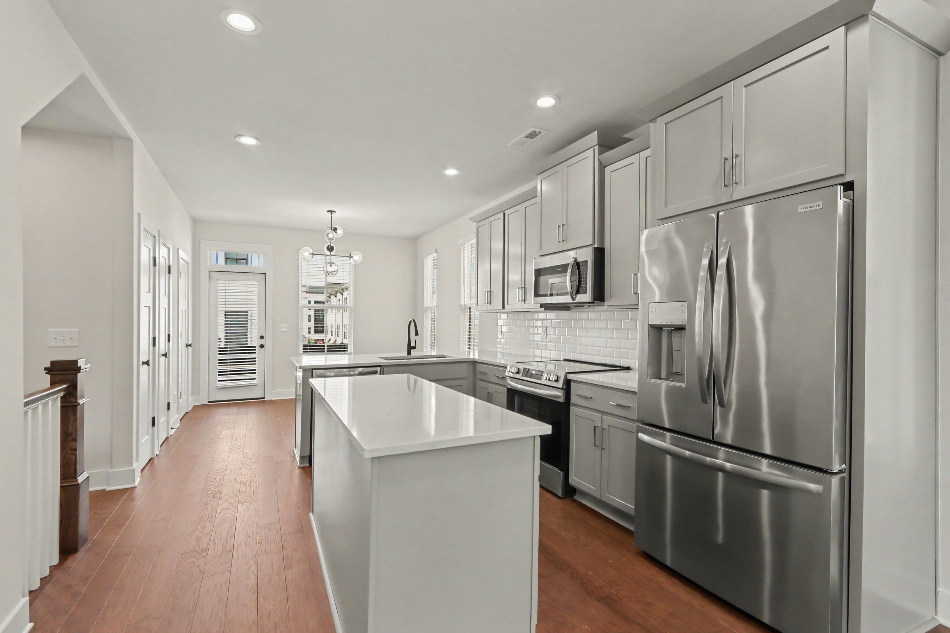
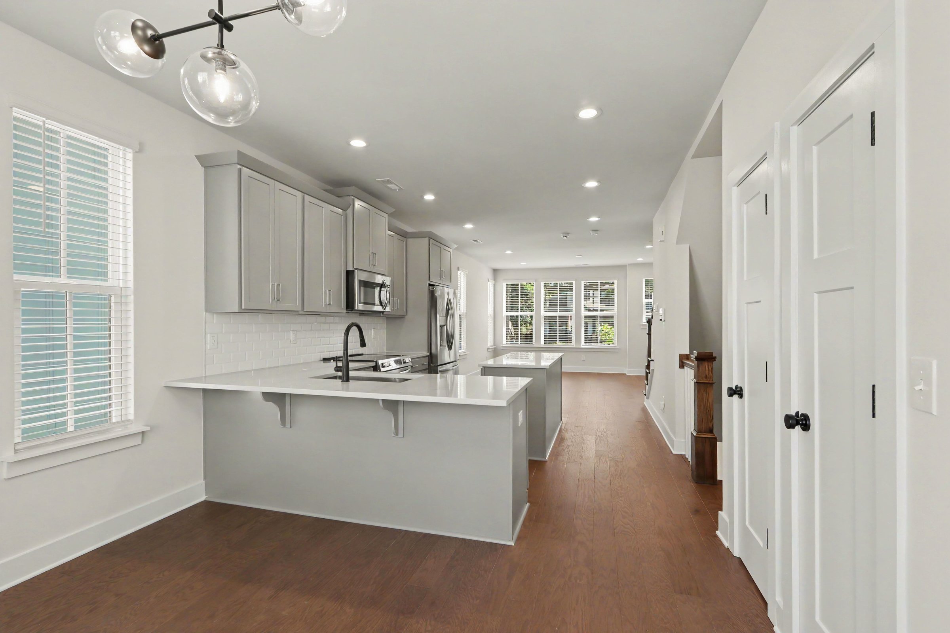
Gorgeous END-UNIT townhome with PRIVATE ROOFTOP TERRACE and versatile top-floor bedroom/bonus room! Enjoy luxury living with craftsman-style architecture, upscale finishes, abundant natural light, and an open-concept layout designed for both entertaining and everyday comfort. The main living level features a spacious living and dining area, half bathroom, and beautifully appointed kitchen with light gray cabinetry, quartz countertops, sleek white subway tile backsplash, stainless steel appliances, and designer touches throughout. Premium features include 6” hardwood floors, oak tread staircases, and stylish lighting. Upstairs, you'll find two bedrooms, both with en-suite bathrooms and ample closet space, plus a convenient laundry closet with washer and dryer included. The top floor offers a versatile third bedroom or bonus room with its own half bathroom and direct access to the oversized private rooftop terrace. This expansive outdoor space is perfect for entertaining, relaxing, or enjoying time outdoors. Additional highlights include a 2-car tandem attached garage with an electric vehicle outlet. Ideally located in Charlotte's vibrant West End near Savona Mill, with easy access to restaurants, breweries, shopping, greenways, Uptown Charlotte, and everything the West End has to offer. Tenant responsible for all utilities. Pets allowed on a case-by-case basis. The application fee is $50. All occupants aged 18 and older must complete an application. BEWARE OF SCAMS: We will never post our properties on Craigslist or Marketplace. All payments will be processed through our secure resident portal. Contact our office immediately if you have any concerns.
- 980-580-8943
- buildium+414304-153647-421243@tenantturnermail.com
- https://app.tenantturner.com/listings/prioritypropertygroup
$2,850.00 security deposit